
263 Acorn Drive Streamwood, IL 60107
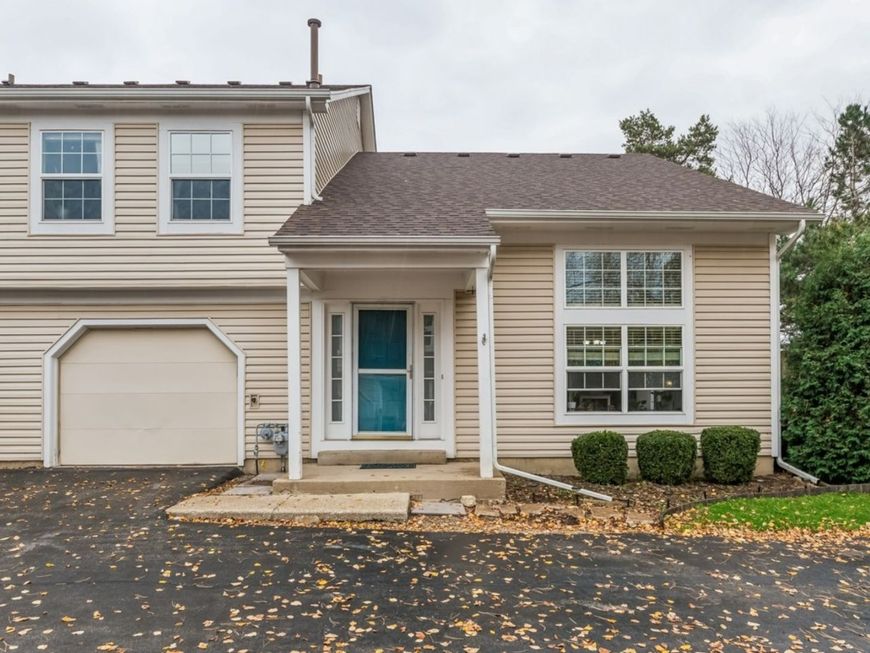
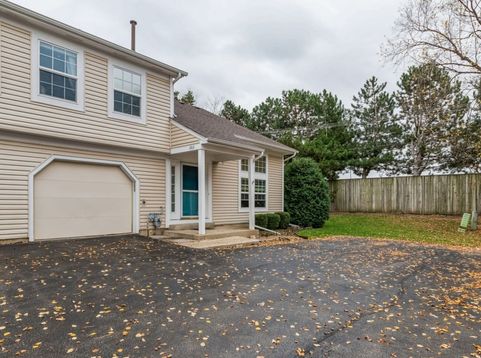
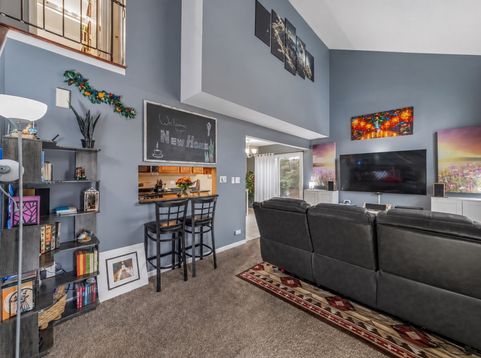
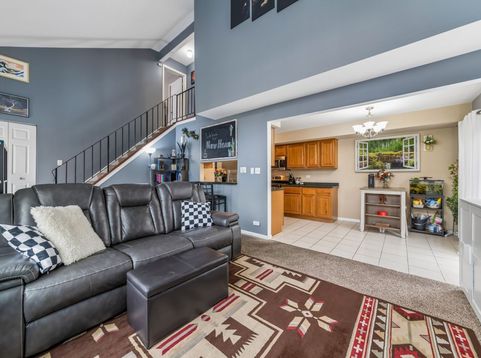
Don't miss this well-maintained 2-bedroom end-unit townhome offering a great combination of updates, natural light, and a convenient location! The bright, vaulted living room features oversized windows that fill the space with natural light and an open layout that flows seamlessly into the dining area and updated kitchen, complete with refreshed cabinets, countertops, and appliances. A sliding glass door provides easy access to your private outdoor space, perfect for relaxing or enjoying the outdoors. The main level also features a pantry, laundry area, and powder room, along with convenient access to the attached garage. Upstairs, you'll find a spacious primary suite with a walk-in closet and direct access to the full hall bathroom, along with a second bedroom just across the hall. Major updates include the roof, siding, gutters, Pella windows and sliding glass door, furnace, A/C, washer, and dryer. Enjoy low HOA dues and plenty of parking, including an attached garage, driveway space, and an additional assigned parking spot. Conveniently located near shopping, restaurants, parks, walking paths, and with easy highway access. A wonderful place to call home!

Baird & Warner Kallen O'Shea 630.386.6698 Email
Property Details
Amenities
Feature Descriptions
Room Information
Schools
Disclaimer: The accuracy of all information regardless of source, including but not limited to square footage and lot size, is deemed reliable but not guaranteed nor warranted and should be personally verified through personal inspection by and/or with the appropriate professionals.
Location
See details and scored characteristics about this location.


Select a format below, new window will open and will prompt you to print.


AWARD WINNING SERVICES


GLOBAL REACH & HOME INSURANCE



Market Report
Sign up today to stay updated on what’s happening in your local real estate market.